<-- style PDP --> 4 Reaney Court, Kanata - Condo Townhouse for sale for $369,000
  • new
  • for sale
  • leased

4 Reaney Court

Kanata, Ontario, K2K 1W8 - Beaverbrook

$369,000

  • Neighbourhood

    Beaverbrook

  • Major Intersection

    Reaney Court & The Parkway

  • Listed Since: 7 day(s)

  • Last update: 1 day(s) ago

Overview

  • Property Type

    Condo Townhouse, 3-Storey

  • Bedrooms

    3

  • Bathrooms

    2

  • Square Feet

    1200-1399

  • Exposure

    South

  • Total Parking

    2 (1 Attached Garage)

  • Maintenance

    $681

  • Taxes

    $2,768.62 (2026)

  • Balcony

    None

Property Description

Property description for 4 Reaney Court, Kanata

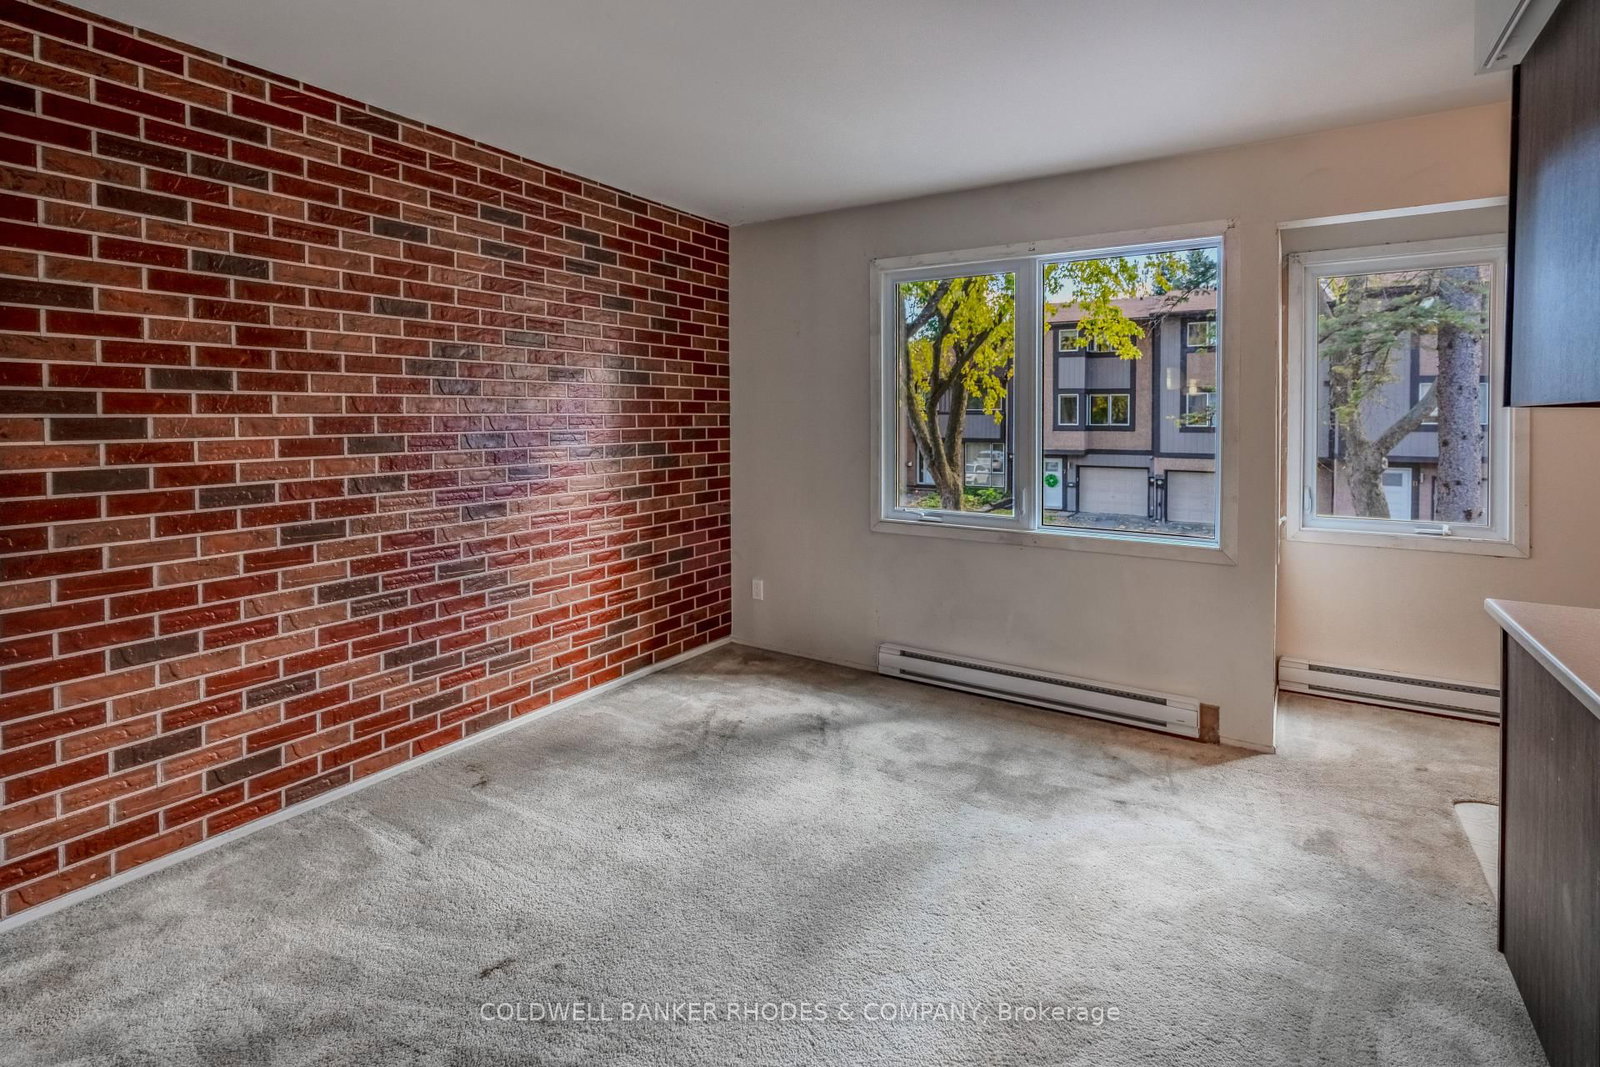
Located in a quiet, tree-lined court in the heart of Beaverbrook, this three-storey townhome offers a fantastic opportunity to enjoy a well-established Kanata neighbourhood surrounded by green space and everyday amenities. Just steps to Alice Wilson Woods, Beaverbrook Park, Beaverbrook Public Library, the John Mlacak Centre and March Tennis Club, with convenient access to Highway 417. Residents also enjoy access to a community clubhouse and inground pool. The ground level features inside access to the garage and an updated 2-piece bathroom. A short flight of stairs leads to the spacious living room, complete with newer laminate flooring and direct access to the fully fenced, private backyard-an ideal space to relax or entertain. The second level offers a galley-style kitchen with street-facing windows, a dedicated eating area and a separate dining room overlooking the living room below, creating an open and connected feel between the living spaces. A further half-flight of stairs leads to the generously sized primary bedroom with hardwood flooring, privately situated at the rear of the home and featuring double closets. The third floor includes two additional bedrooms and a 4-piece bathroom, providing comfortable space for family, guests or a home office. The unfinished basement offers laundry hookups and additional potential for storage or future use. An excellent opportunity to enjoy a peaceful, established community with parks, recreation and amenities right at your doorstep.

Listed by COLDWELL BANKER RHODES & COMPANY

  • MLS #

    X14031900

  • Sq. Ft

    1200-1399

  • Sq. Ft. Source

    MLS

  • Year Built

    Available Upon Request

  • Basement

    Unfinished

  • View

    n/a

  • Garage

    Attached, 1 spaces

  • Parking Type

    Owned

  • Locker

    None

  • Pets Permitted

    Yes-with Restrictions

  • Exterior

    Stucco/Plaster

  • Fireplace

    N

  • Security

    n/a

  • Elevator

    n/a

  • Laundry Level

    n/a

  • Building Amenities

    n/a

  • Maintenance Fee Includes

    Parking, Water

  • Property Management

    Condo Management Group

  • Heat

    Baseboard

  • A/C

    None

  • Water

    n/a

  • Water Supply

    n/a

  • Central Vac

    Y

  • Cert Level

    n/a

  • Energy Cert

    n/a

  • Foyer

    1.85 x 4.52 ft Ground level

    Vinyl Floor, Access To Garage, 2 Pc Bath

  • Living

    5.54 x 4.17 ft In Betwn level

    Vinyl Floor, O/Looks Backyard

  • Dining

    3.48 x 2.85 ft 2nd level

    Vinyl Floor

  • Kitchen

    2.26 x 4.39 ft 2nd level

  • Breakfast

    3.28 x 3.53 ft 2nd level

  • Primary

    4.85 x 3.63 ft Upper level

    hardwood floor, Double Closet

  • 2nd Br

    2.74 x 3.73 ft 3rd level

    Hardwood Floor

  • 3rd Br

    2.69 x 3.96 ft 3rd level

    Hardwood Floor

  • Other

    5.59 x 3.4 ft Bsmt level

    Laundry Sink

Thinking of Selling?

Find Out Your Home’s Value in Today’s Market!

No Email or Signup is required to view your home estimate.

estimate your home value

Contact Manoj Kukreja

Sales Representative,
Century 21 People’s Choice Realty Inc.,
Brokerage
(647) 576 - 2100

Manoj profile avatar

Mortgage Calculator

This data is for informational purposes only.

Mortgage Payment per month

Principal Amount

Interest

Total Payable

Amortization

Amortization

Closing Cost Calculator

This data is for informational purposes only.

Closing Cost Total for this property

Total Cash flow for purchasing this property

Down Payment(%)*
Additional information

Provincial Land Transfer Tax

Ontario Land Transfer Tax Rebate

Toronto Land Transfer Tax

Toronto Land Transfer Tax Rebate

PST on CMHC Insurance Premium

Lawyer Fees

$2,825

Government Registration Fee's

$164

Title Insurance

Closing Cost Total

Total Cash flow for purchasing this property

Provincial Land Transfer Tax

Ontario Land Transfer Tax Rebate

Toronto Land Transfer Tax

Toronto Land Transfer Tax Rebate

PST on CMHC Insurance Premium

Lawyer Fees

$2,825

Government Registarion Fee's

$164

Title Insurance

Down Payment(%)*

* A down payment of less than 20% is permitted only for first-time home buyers purchasing their principal residence. The minimum down payment required is 5% for the portion of the purchase price up to $500,000, and 10% for the portion between $500,000 and $1,500,000. For properties priced over $1,500,000, a minimum down payment of 20% is required.

Thinking of Selling?

Find Out Your Home’s Value in Today’s Market!

No Email or Signup is required to view your home estimate.

estimate your home value

Contact Manoj Kukreja

Sales Representative, Century 21 People’s Choice Realty Inc., Brokerage
(647) 576 - 2100

Manoj profile avatar

Recent Sold Listings in Beaverbrook, Kanata

Popular Cities